Fire Compartmentation: Containing Fire, Protecting Lives, and Ensuring Compliance
What Is Fire Compartmentation?
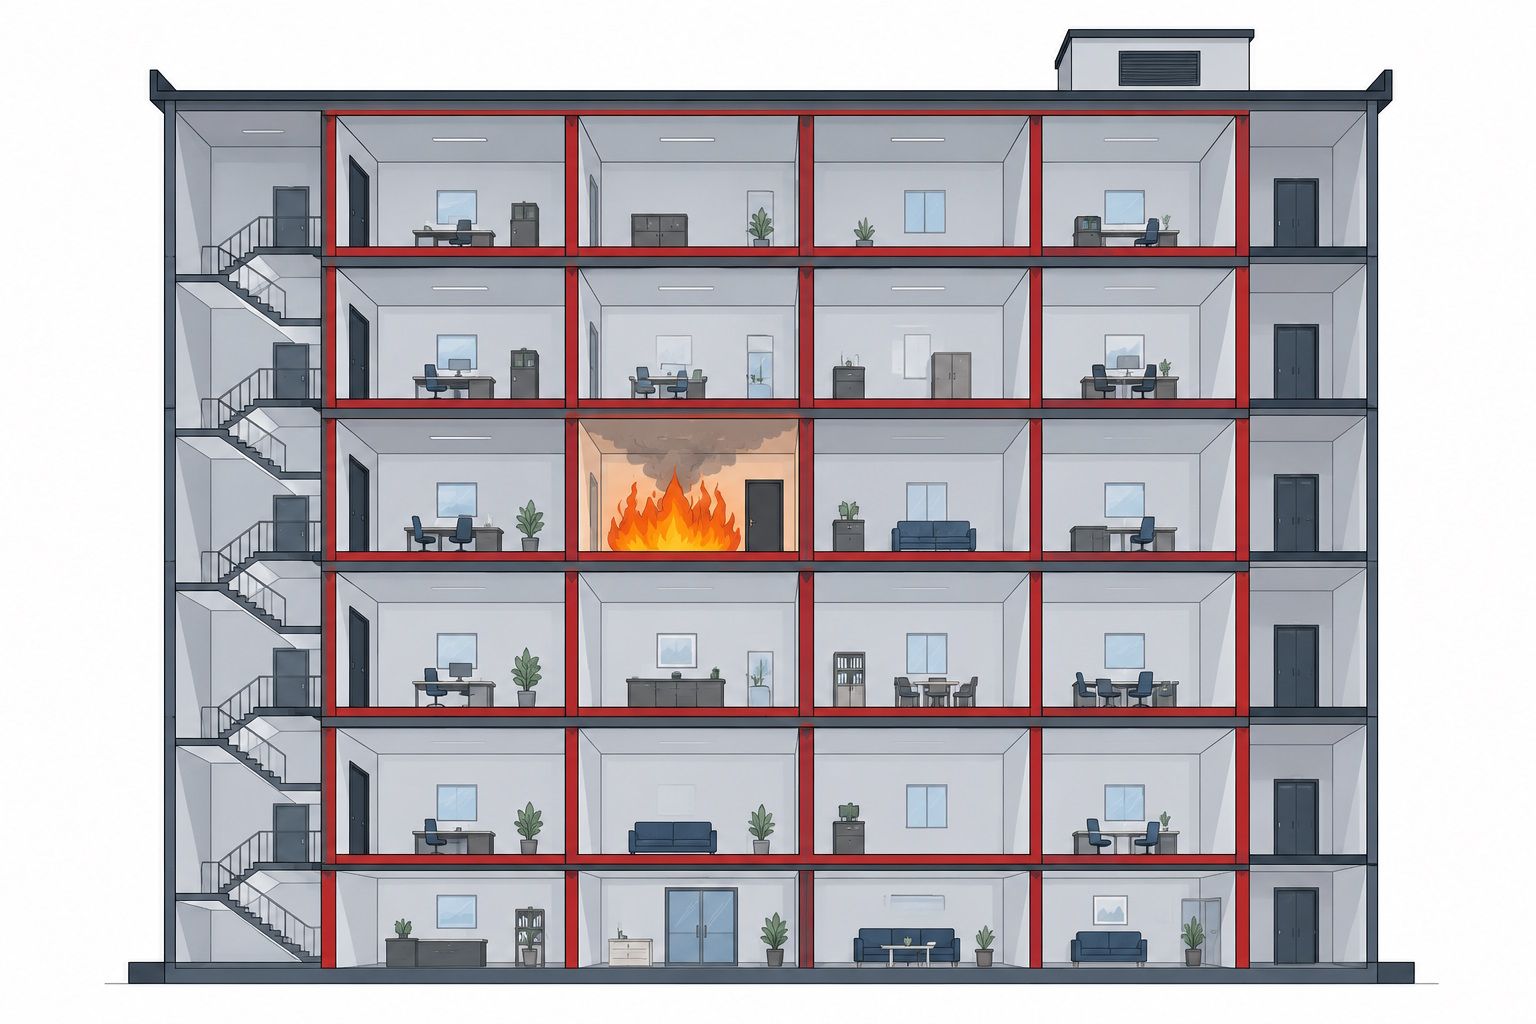
Fire compartmentation is a passive fire protection strategy that divides a building into self-contained fire-resisting zones, known as compartments. Each compartment is enclosed by fire-resistant walls, floors, ceilings, and doors designed to prevent fire and smoke from spreading beyond their point of origin for a specified period of time.
Rather than relying solely on active systems that detect, warn of, control or suppress fire, such as alarms and sprinklers, compartmentation works by containing fire and smoke. If a fire breaks out in one compartment, structural fire-resisting elements help contain it for a specified period, giving occupants more time to escape safely and allowing fire and rescue services to respond, while helping to limit damage to the rest of the building.
This makes fire compartmentation one of the most important, yet often least visible, elements of a building's overall fire safety strategy.
Why Fire Compartmentation Matters
1. It Protects Lives First
The primary purpose of fire compartmentation is life safety. By containing fire and smoke within a defined area, compartmentation:
- Keeps escape routes, stairwells, and corridors clear of smoke for longer
- Gives occupants more time to evacuate safely
- Protects people in areas not yet affected by the fire, particularly important in buildings where simultaneous evacuation isn't always practical, such as hospitals, care homes, and high-rise residential blocks
- Supports "stay put" strategies used in many purpose-built blocks of flats, where compartmentation must perform correctly for the strategy to remain safe
Without effective compartmentation, a fire that starts in one flat, office, or storage room could spread rapidly through a building, turning a contained, manageable incident into a life-threatening emergency.
2. It Limits Property and Financial Damage
Beyond life safety, compartmentation protects the building itself. Containing a fire to its compartment of origin reduces:
- Structural damage and repair costs
- Smoke and heat damage to unaffected areas
- Business interruption and downtime for commercial buildings
- Loss of stock, equipment, and tenant possessions
For landlords, developers, and facilities managers, this translates directly into lower insurance risk, reduced repair liability, and greater asset protection over the building's lifetime.
3. It Forms Part of a Layered Fire Safety Strategy
Fire compartmentation doesn't work in isolation. It's one layer within a wider passive fire protection strategy that includes:
- Fire-resisting doors and door sets
- Fire-stopping around service penetrations (pipes, cables, ductwork)
- Cavity barriers within concealed spaces
- Fire-resisting walls and floors
Passive protection like this works alongside active systems (alarms, sprinklers, smoke ventilation) to create a comprehensive defence. Compartmentation is often described as the "backbone" of passive fire protection because it defines the physical boundaries within which every other measure operates.
How Fire Compartmentation Works in Practice
Effective compartmentation depends on maintaining the integrity of several key building elements:
Compartment walls and floors — These structural elements must achieve a specified period of fire resistance (commonly 30, 60, 90, or 120 minutes) covering three criteria: structural stability, integrity (resistance to flame and hot gas penetration), and insulation (limiting heat transfer to the unexposed side).
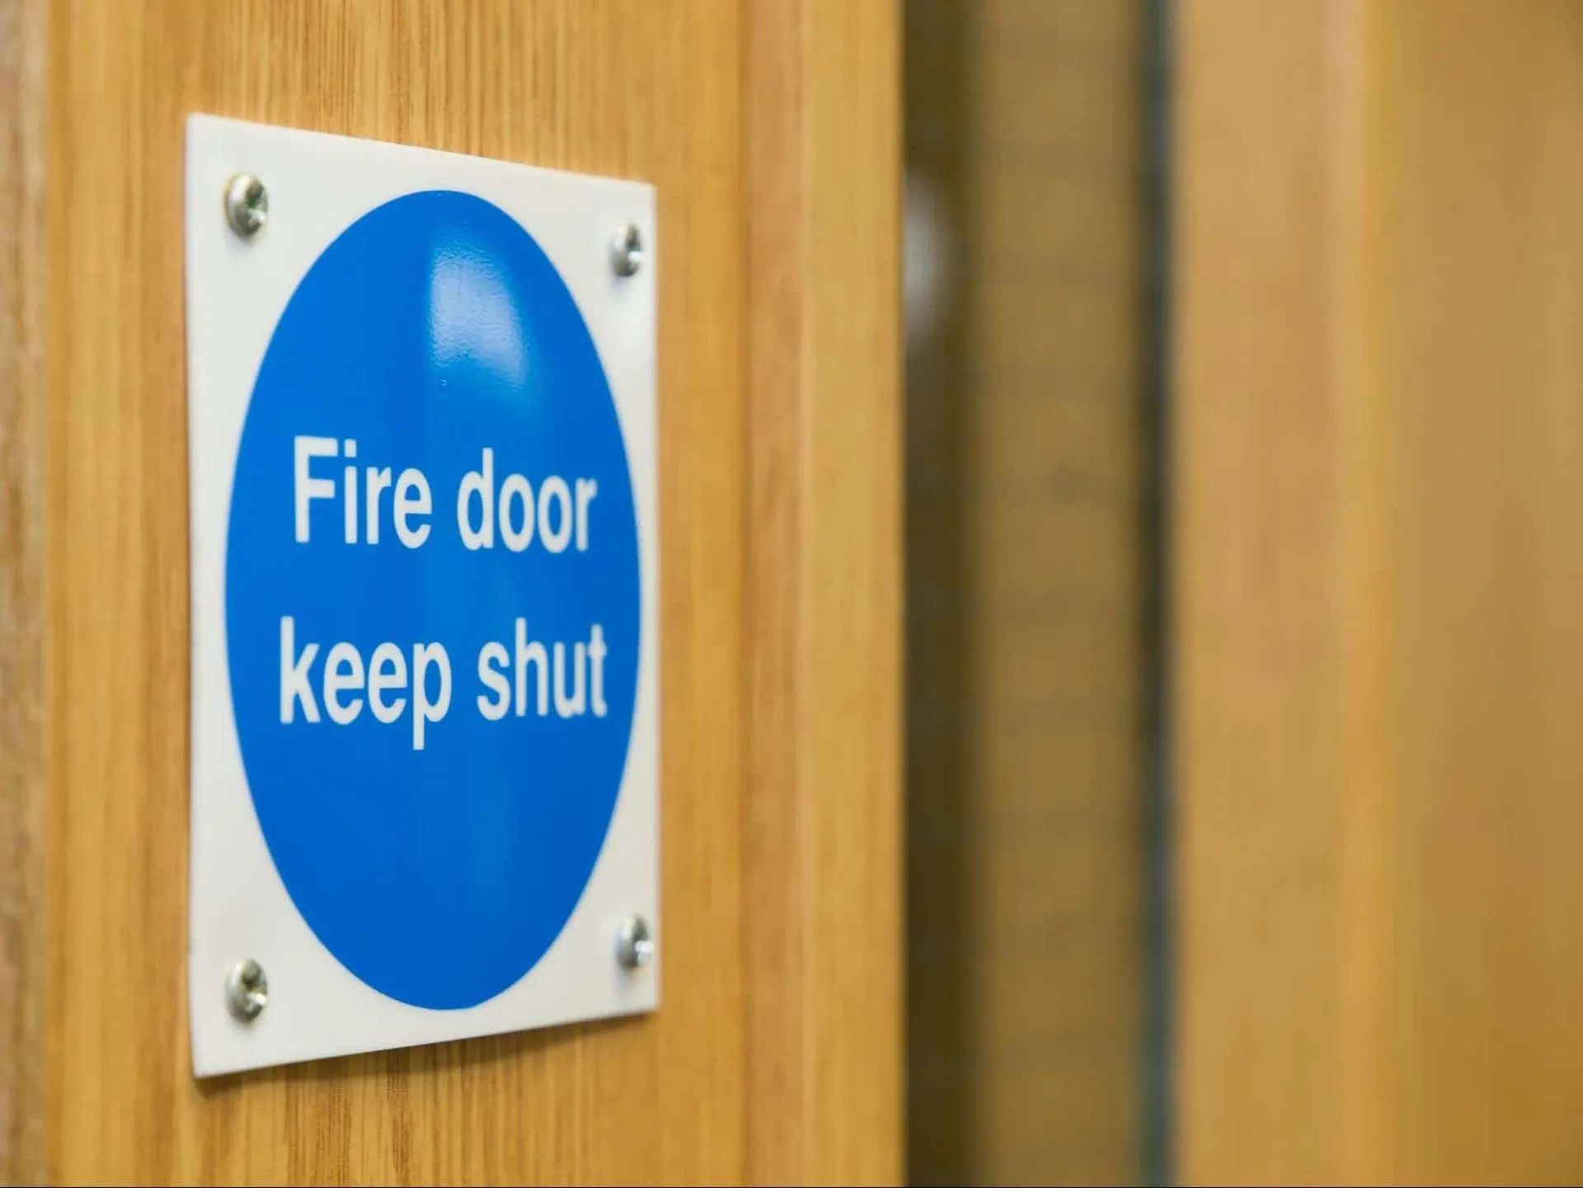
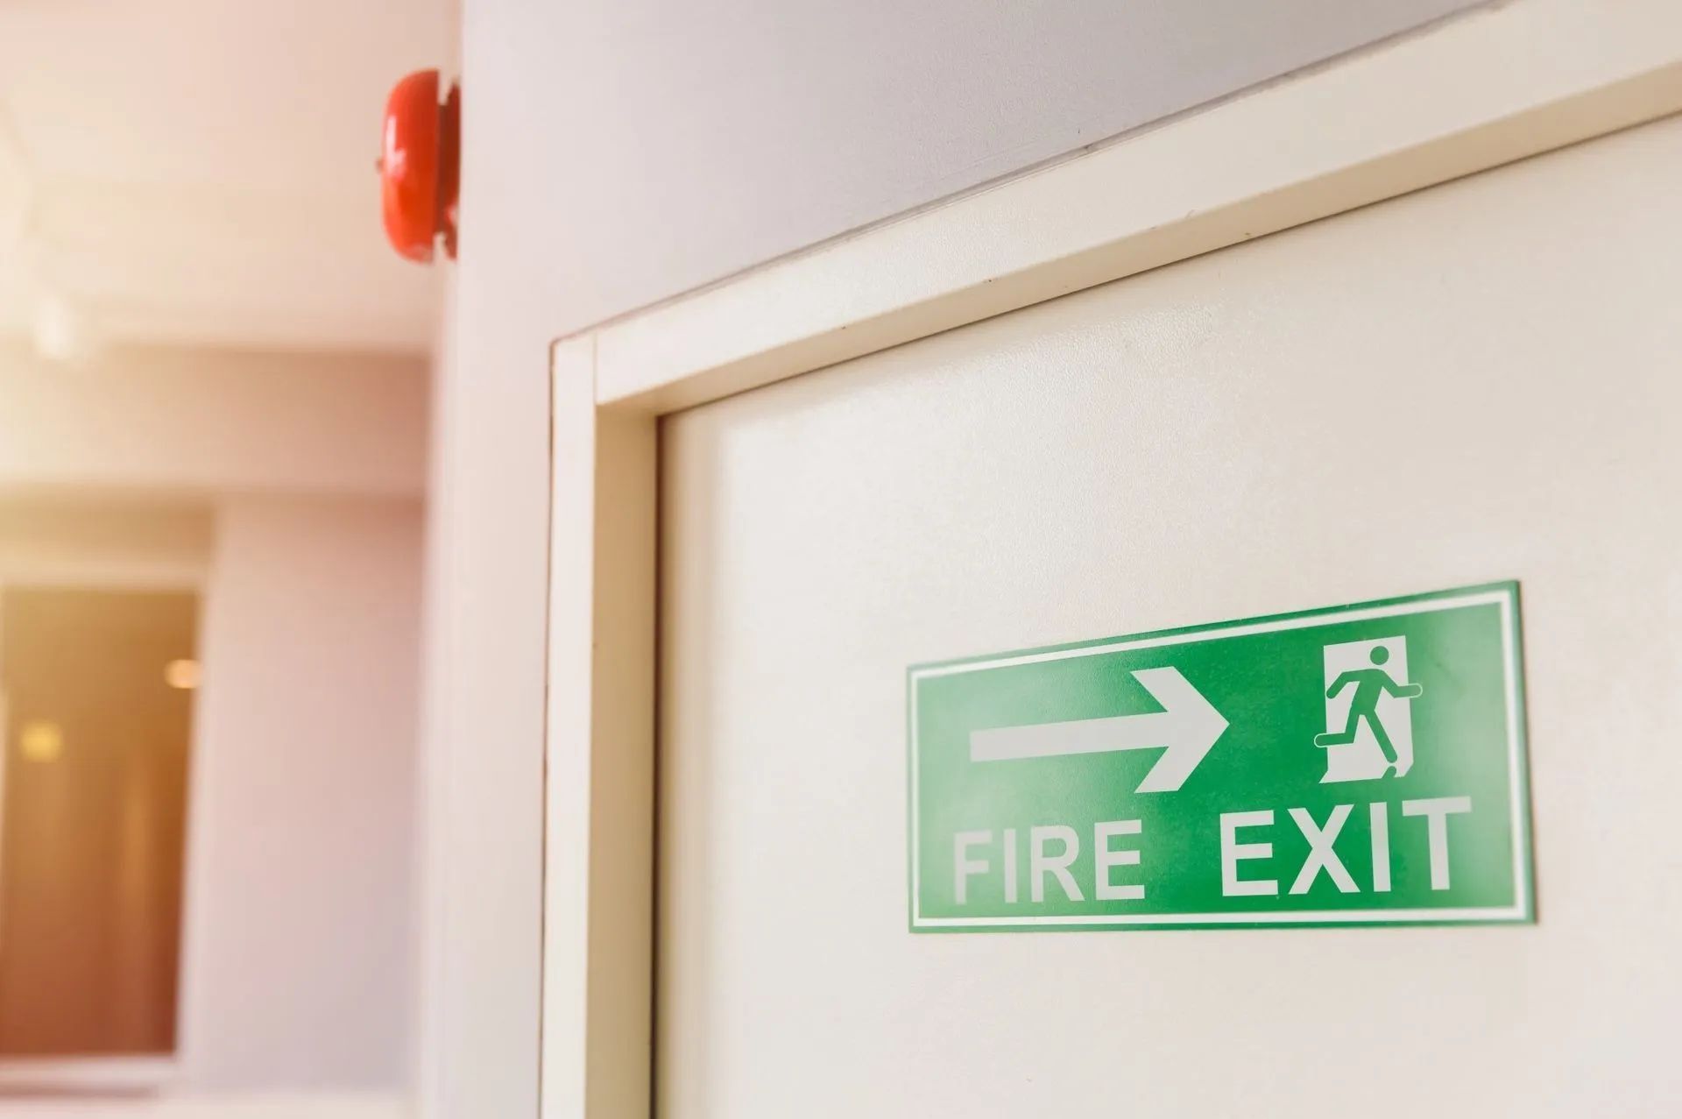
Fire doors and door sets — Doors within compartment walls must be fire-rated to match the wall's performance and fitted with correctly specified intumescent seals, smoke seals, and self-closing devices. A fire door is only as effective as its complete door set, including frame, hardware, and installation.
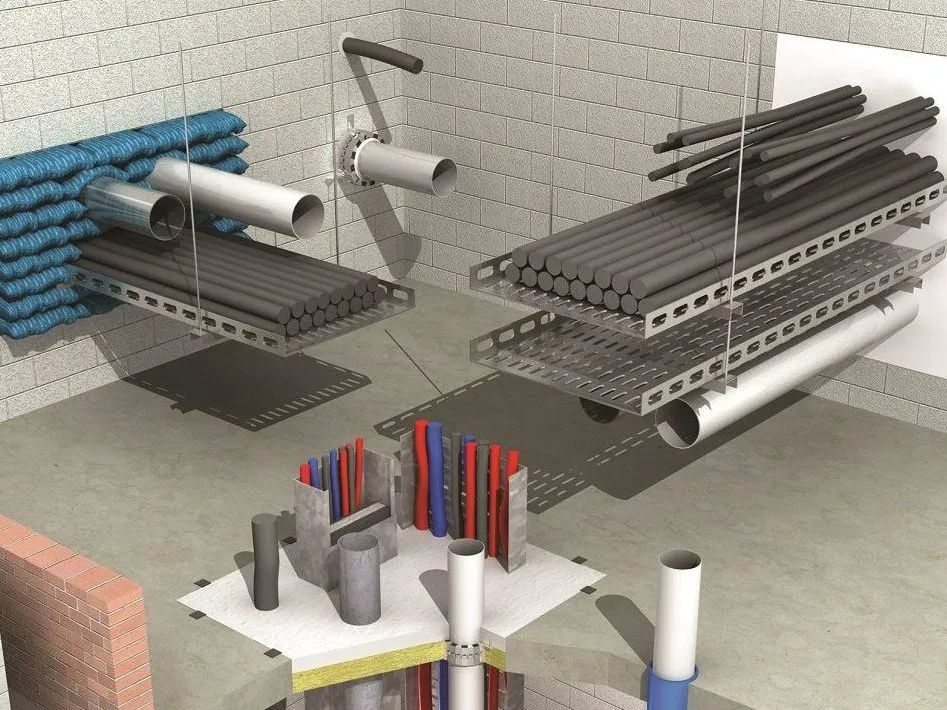
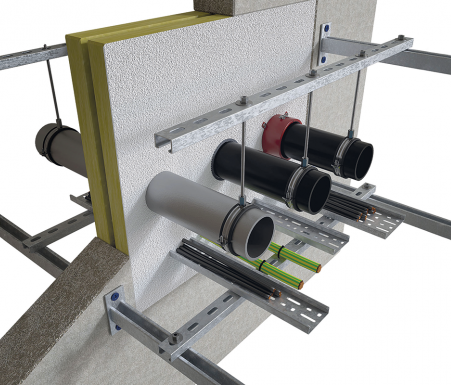
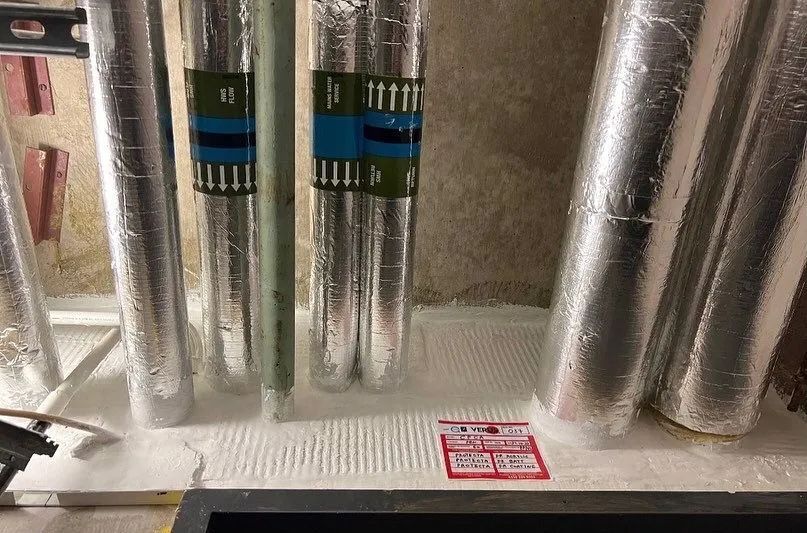
Fire-stopping — Every penetration through a compartment wall or floor, whether for pipework, cabling, or ductwork, must be sealed with a certified fire-stopping product to reinstate the fire resistance of that element. Uncontrolled gaps are one of the most common causes of compartmentation failure.
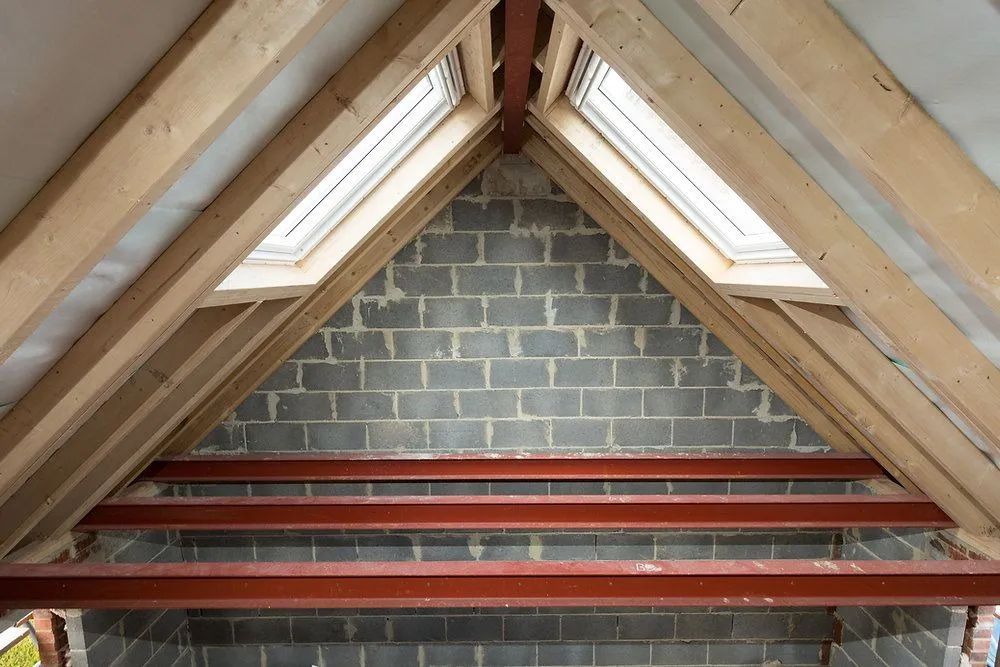
Cavity barriers — Concealed voids, such as those above suspended ceilings or within roof spaces, can allow fire and smoke to bypass compartment boundaries entirely if not properly subdivided with cavity barriers.
Compartment junctions and interfaces — The points where walls meet floors, or where different construction elements join, are common weak points and require particular care during design and installation.
Regulatory Compliance in England
In the UK, fire compartmentation isn't just good practice, it's a legal requirement, underpinned by several key pieces of legislation and guidance.
Building Regulations – Approved Document B
Approved Document B provides statutory guidance on ways of satisfying the fire-safety requirements of the Building Regulations 2010 in England. It covers compartment walls and floors, fire resistance, and the protection of openings and service penetrations. It also sets out recommended minimum periods of fire resistance according to factors such as the building’s height, use, depth below ground and sprinkler provision, together with compartmentation guidance for dwellings and other types of building.
The Regulatory Reform (Fire Safety) Order 2005
The Fire Safety Order places a legal duty on the "responsible person" for non-domestic premises (and the common parts of residential buildings) to carry out a fire risk assessment and ensure adequate fire safety measures are in place and maintained, including passive protection such as compartmentation. Failure to comply can result in enforcement action, prosecution, and significant financial penalties.
The Building Safety Act 2022
Introduced in response to the Grenfell Tower tragedy, the Building Safety Act 2022 significantly strengthens compliance requirements for higher-risk buildings (generally those 18 metres or seven storeys and above, containing two or more residential units). It requires:
- A "golden thread" of building safety information, including detailed records of compartmentation design and installation
- Mandatory reporting of fire safety information to the Building Safety Regulator
- Ongoing duties for the "Accountable Person" to assess and manage building safety risks, including compartmentation integrity, throughout the building's life
British Standards (BS 9999 and BS 476 / EN 1366 Testing)
BS 9999 provides detailed guidance on fire safety design in buildings, including compartmentation strategy, while fire-resisting products and systems are tested and certified against BS 476 and EN 1366 standards to verify their performance under fire conditions.
Together, this regulatory framework makes clear that compartmentation is not a one-off design consideration, it must be correctly specified, properly installed, and actively maintained throughout a building's lifecycle.
Common Causes of Compartmentation Failure
Even well-designed compartmentation can fail in practice due to:
- Unsealed penetrations left by contractors after installing new services
- Damaged or missing intumescent and smoke seals on fire doors
- Fire doors wedged open or fitted with incorrect hardware
- Poorly installed or missing cavity barriers
- Alterations and refurbishments that breach compartment lines without reinstating fire resistance
- Lack of routine inspection and maintenance records
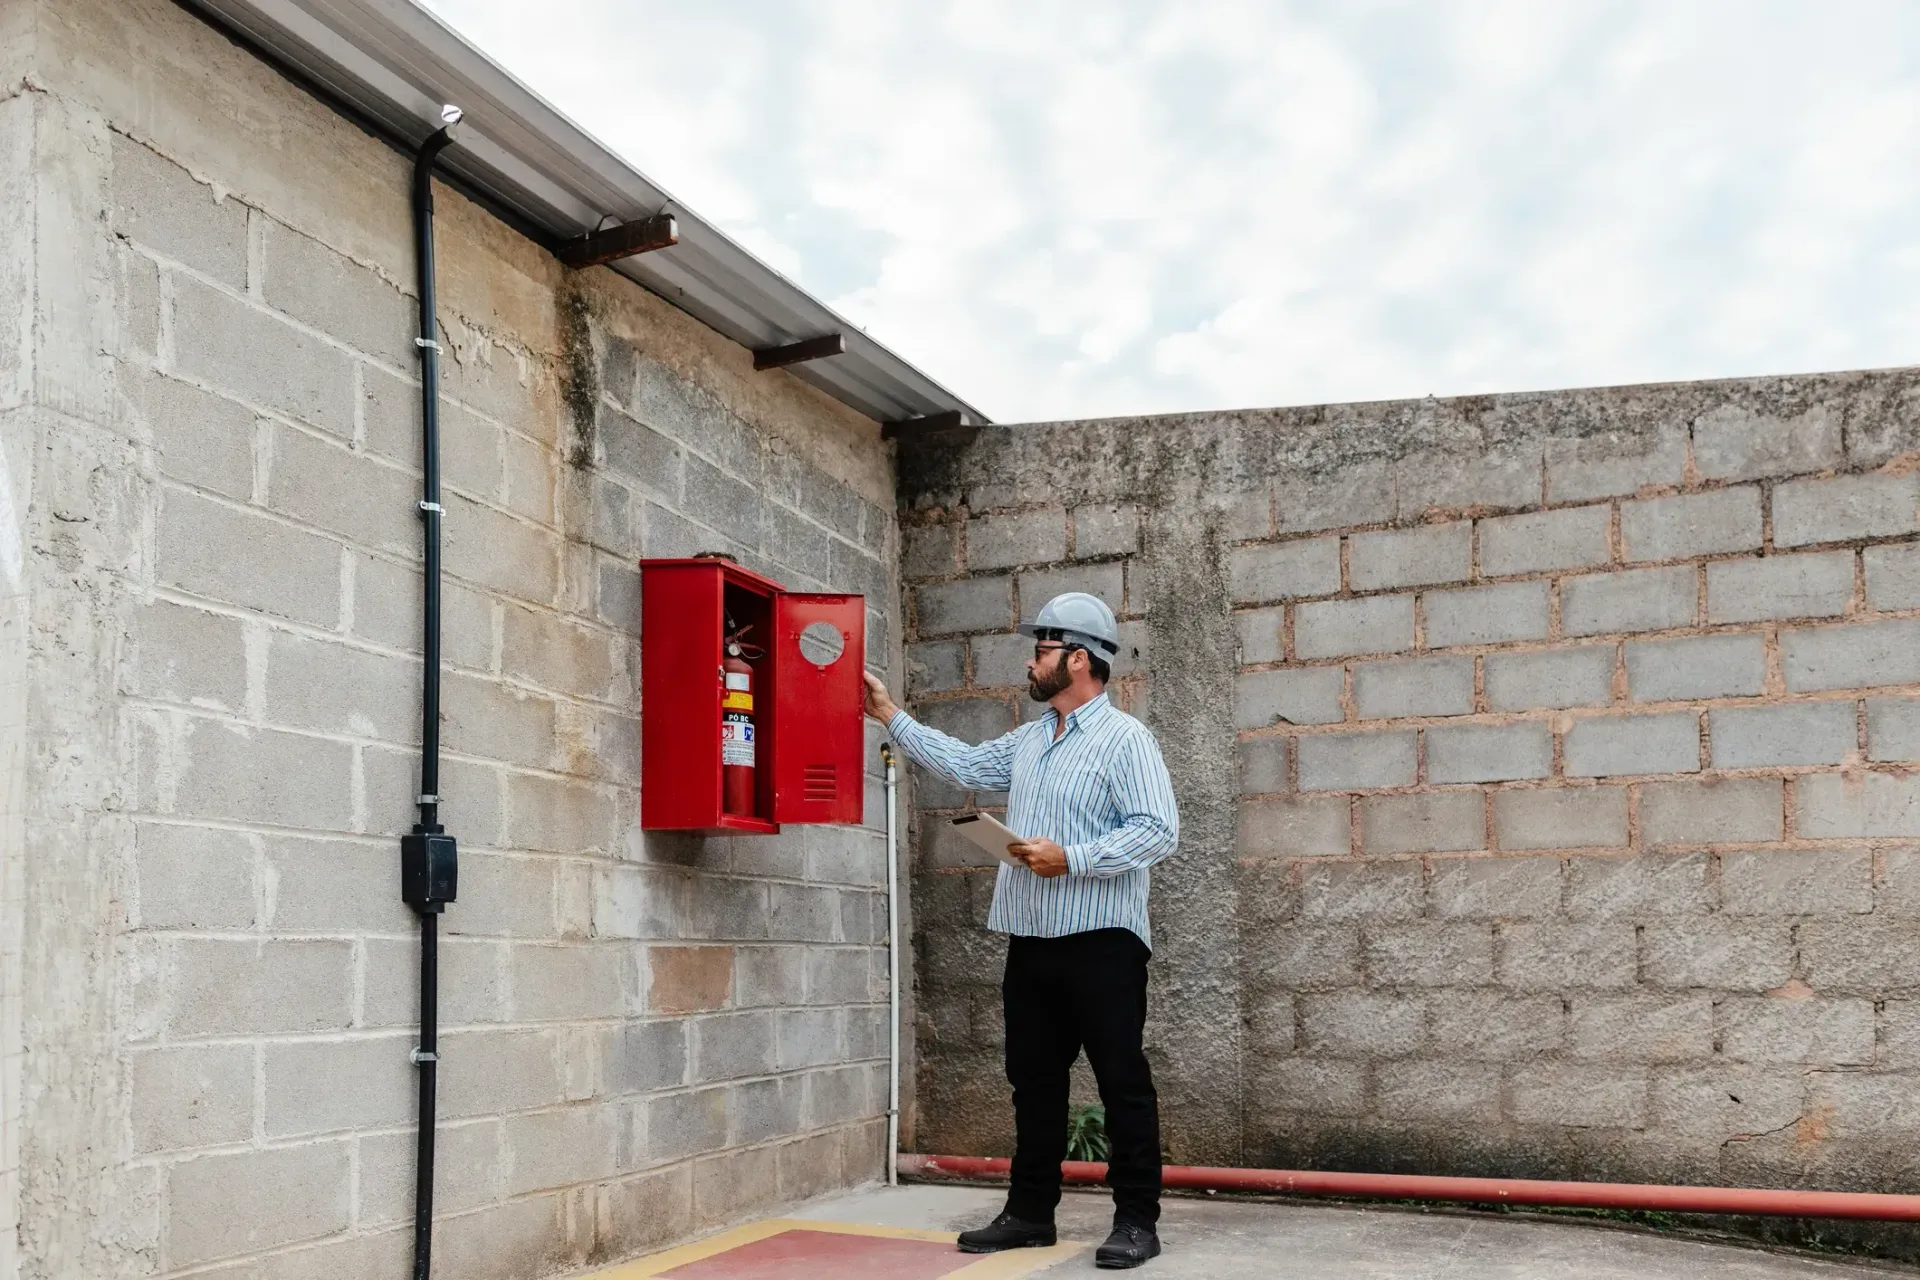
This is why regular fire risk assessments, compartmentation surveys, and planned maintenance are essential — not just at handover, but for the entire life of the building.
Best Practice for Building Owners, Developers, and Facilities Managers
To maintain effective compartmentation and stay compliant, those responsible for buildings should:
- Commission a compartmentation survey to identify existing breaches and non-compliant areas, particularly in older or refurbished buildings.
- Maintain a golden thread of information, recording all fire safety-related design, installation, and maintenance decisions.
- Use certified products and competent installers for fire doors, fire-stopping, and cavity barriers, and retain evidence of third-party certification.
- Implement a planned maintenance programme, including regular fire door inspections and re-sealing of any newly created penetrations.
- Review compartmentation after any refurbishment or alteration works, ensuring any new service penetrations are correctly fire-stopped.
- Keep clear records and evidence to demonstrate compliance to fire and rescue authorities, the Building Safety Regulator, or insurers if requested.
Conclusion
Fire compartmentation is far more than a construction detail; it's a critical, life-saving system that determines how a building behaves in a fire. Done correctly, it buys time, protects occupants, limits damage, and satisfies the legal duties placed on building owners and managers under UK fire safety law.
With regulatory scrutiny increasing under the Building Safety Act 2022, and fire risk assessments now a routine part of building management, investing in robust, well-documented compartmentation isn't optional. It's a fundamental responsibility, and one of the most effective ways to protect both people and property for the lifetime of a building.
This article is intended as general guidance. Fire safety requirements vary by building type, height, and use, and specific advice should always be sought from a qualified fire risk assessor or fire engineer.