
List of Services
FIRE STOPPING INSTALLATION
Construction-phase and remedial fire stopping delivered by BM TRADA accredited specialists

Whether you require fire stopping for a new build or remedial works to an existing property, our experienced team provides tailored passive fire protection solutions to meet the requirements of each project.
As a third-party accredited contractor, we carry out fire stopping installations and remedial works using tested systems and in accordance with the relevant manufacturer requirements, ensuring the specified fire performance is achieved.
Contact our industry experts today
What is fire stopping?
Fire-stopping delays the spread of fire and, generally, the spread of smoke as well. This serves several purposes:
- It allows occupants time to safely exit a building if a fire breaks out, thereby saving lives;
- It allows the emergency services time and a better opportunity to fight the fire, with it being confined to a relatively small area, thereby saving property;
- It limits the overall damage caused by fire by obstructing its path, thereby limiting the financial costs of repair.
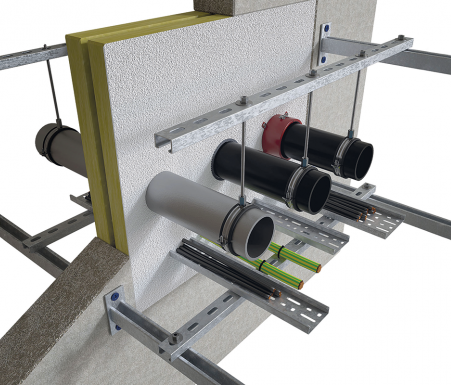
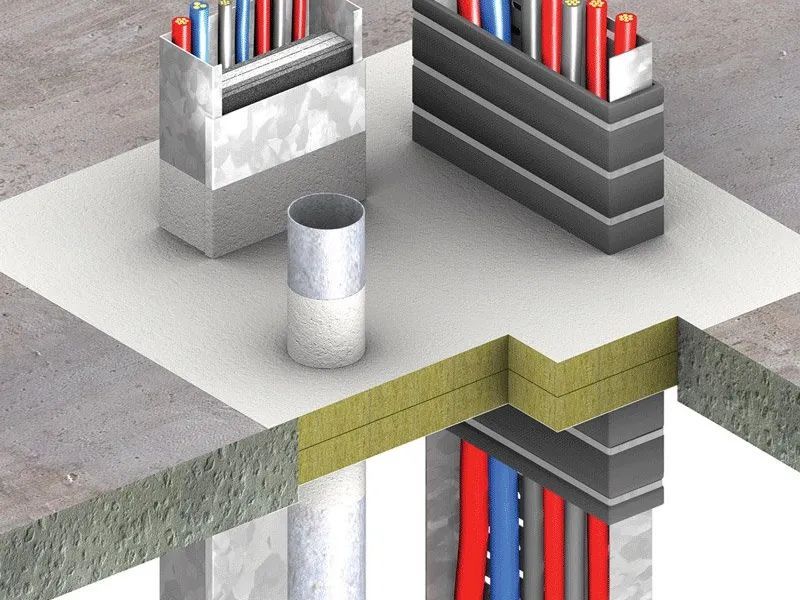
Simply put, joins within buildings between fire separating elements such as compartment walls, floors and doors, should be fire-stopped to maintain the required fire resistance of said compartment. Any openings which may be necessary to allow the passing of services such as cables, pipes, conduit, or ducts should be kept as small as practicable, as few in number as possible, and fire-stopped.
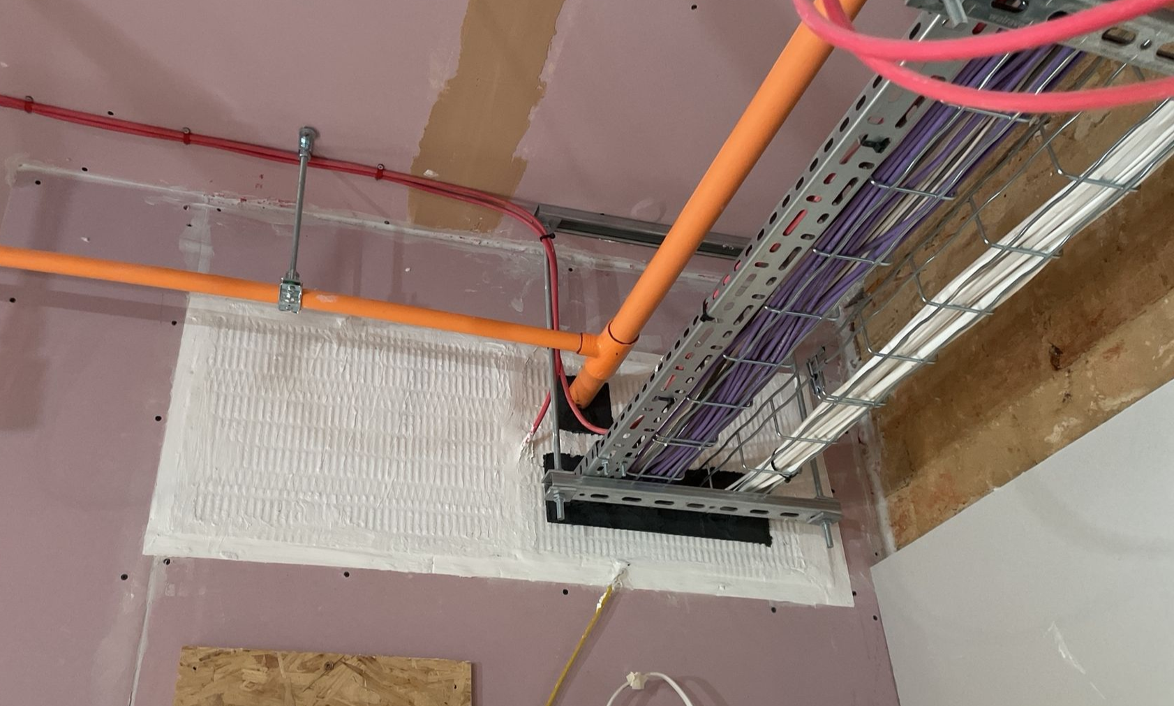
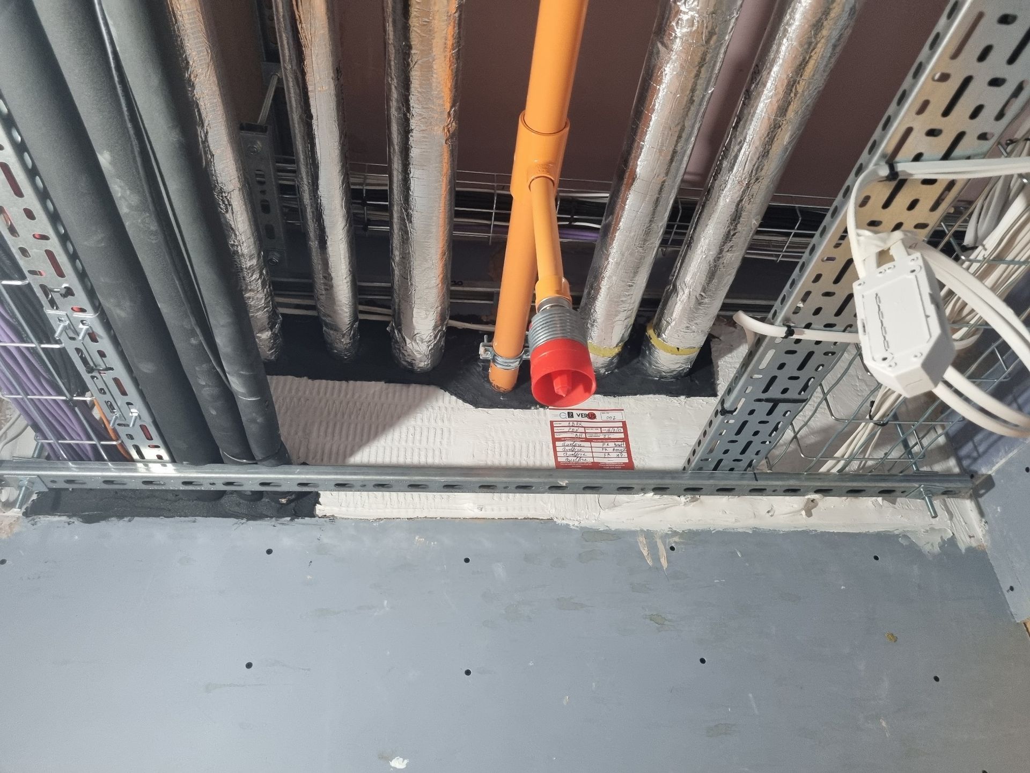
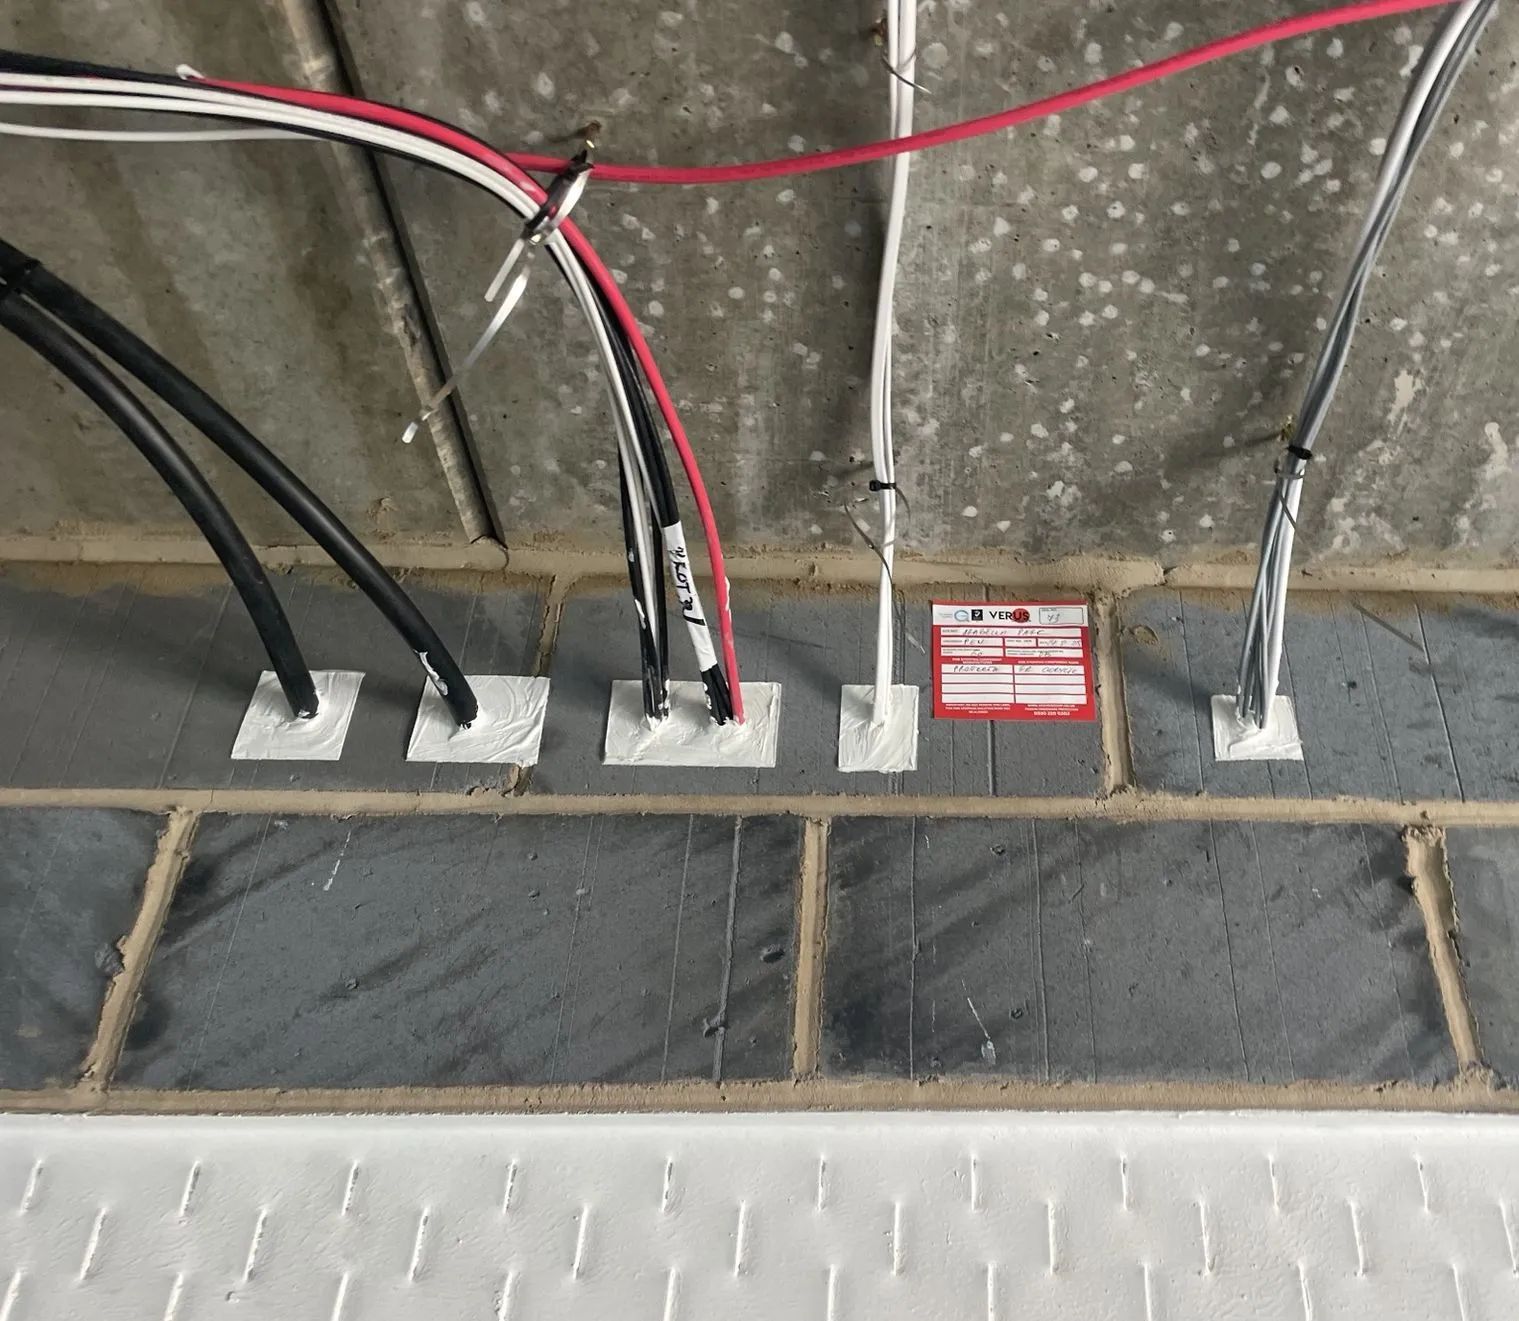
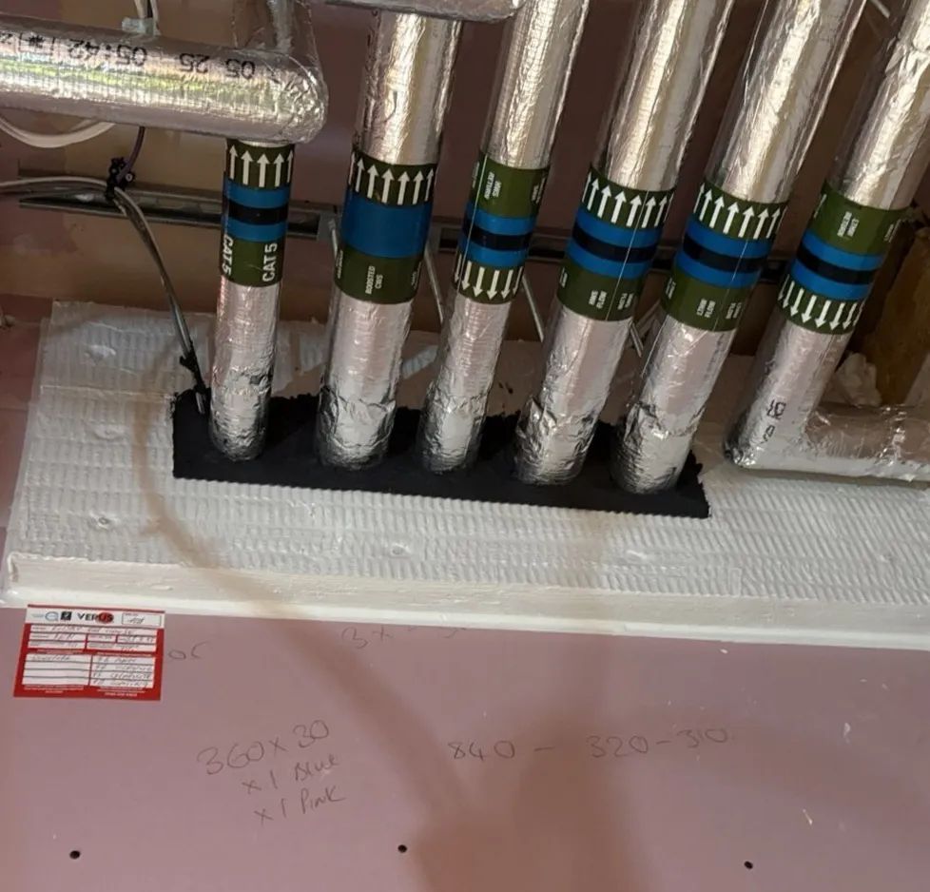
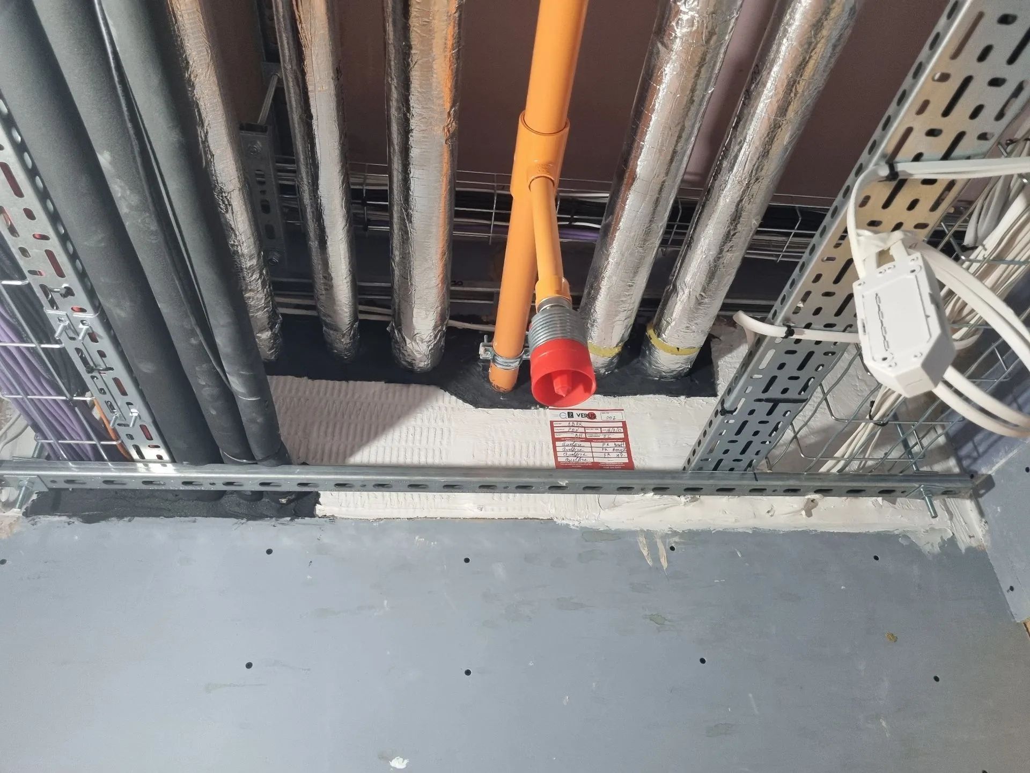
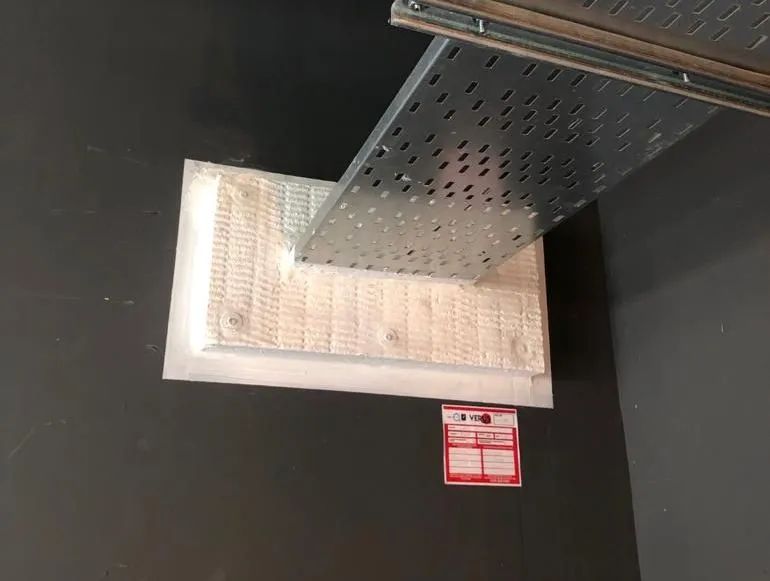
Our fire protection services ensure the complete sealing of any gaps where services such as cables or pipes pass through fire-resisting elements.
Construction phase fire stopping
All new public and commercial buildings, such as offices, flats and hotels, must meet the requirements of fire stopping installation according to Building Regulations: Approved Document B.
Verus Group works closely with designers, principal contractors and clients to ensure that the needs and demands of all aspects are met. Working from fire strategy and floor plan designs, we ensure all compartment lines hold their intended integrity. Our trained operatives can offer advice where they notice any omissions and provide fire stopping solutions to any problematic areas.
If you are currently planning a construction project, get in touch to see how we can assist with your fire stopping requirements for your new development.
- New build
- M&E penetrations
- Compartment walls/floors
- Riser penetrations
- Service penetrations
- Linear joints
- Cavity barriers
RETROFIT FIRE STOPPING
Whether your building is 10 or 100 years old, if sufficient fire protection systems weren’t put in place at the time of construction, this is something you may now need to rectify.
Retrofitting can be a little complex, with some problem-solving and brainstorming needed to provide suitable solutions to risk areas.
Maybe you’re looking for additional passive fire protection within a historical building, such as
fireproof wood coatings or underfloor barriers? Or perhaps you require remedial compartmentation works to risers or communal areas within occupied apartments following a recent Fire Risk Assessment.
Every case of retrofit fire stopping is slightly different, but with a wealth of experience in this field within both heritage and more modern properties, our fire stopping contractor team works closely with our clients to achieve solutions to satisfy both their needs and the demands of any associated governing bodies.
- Defective existing installations
- Fire Risk Assessment findings
- Compartmentation survey findings
- Previous contractor defects
- Unsealed penetrations
- Incorrect materials
- Service modifications
How it works
Contact Our Team
Get in touch with our expert advisors to explore tailored solutions for your passive fire protection needs.
Site Visit
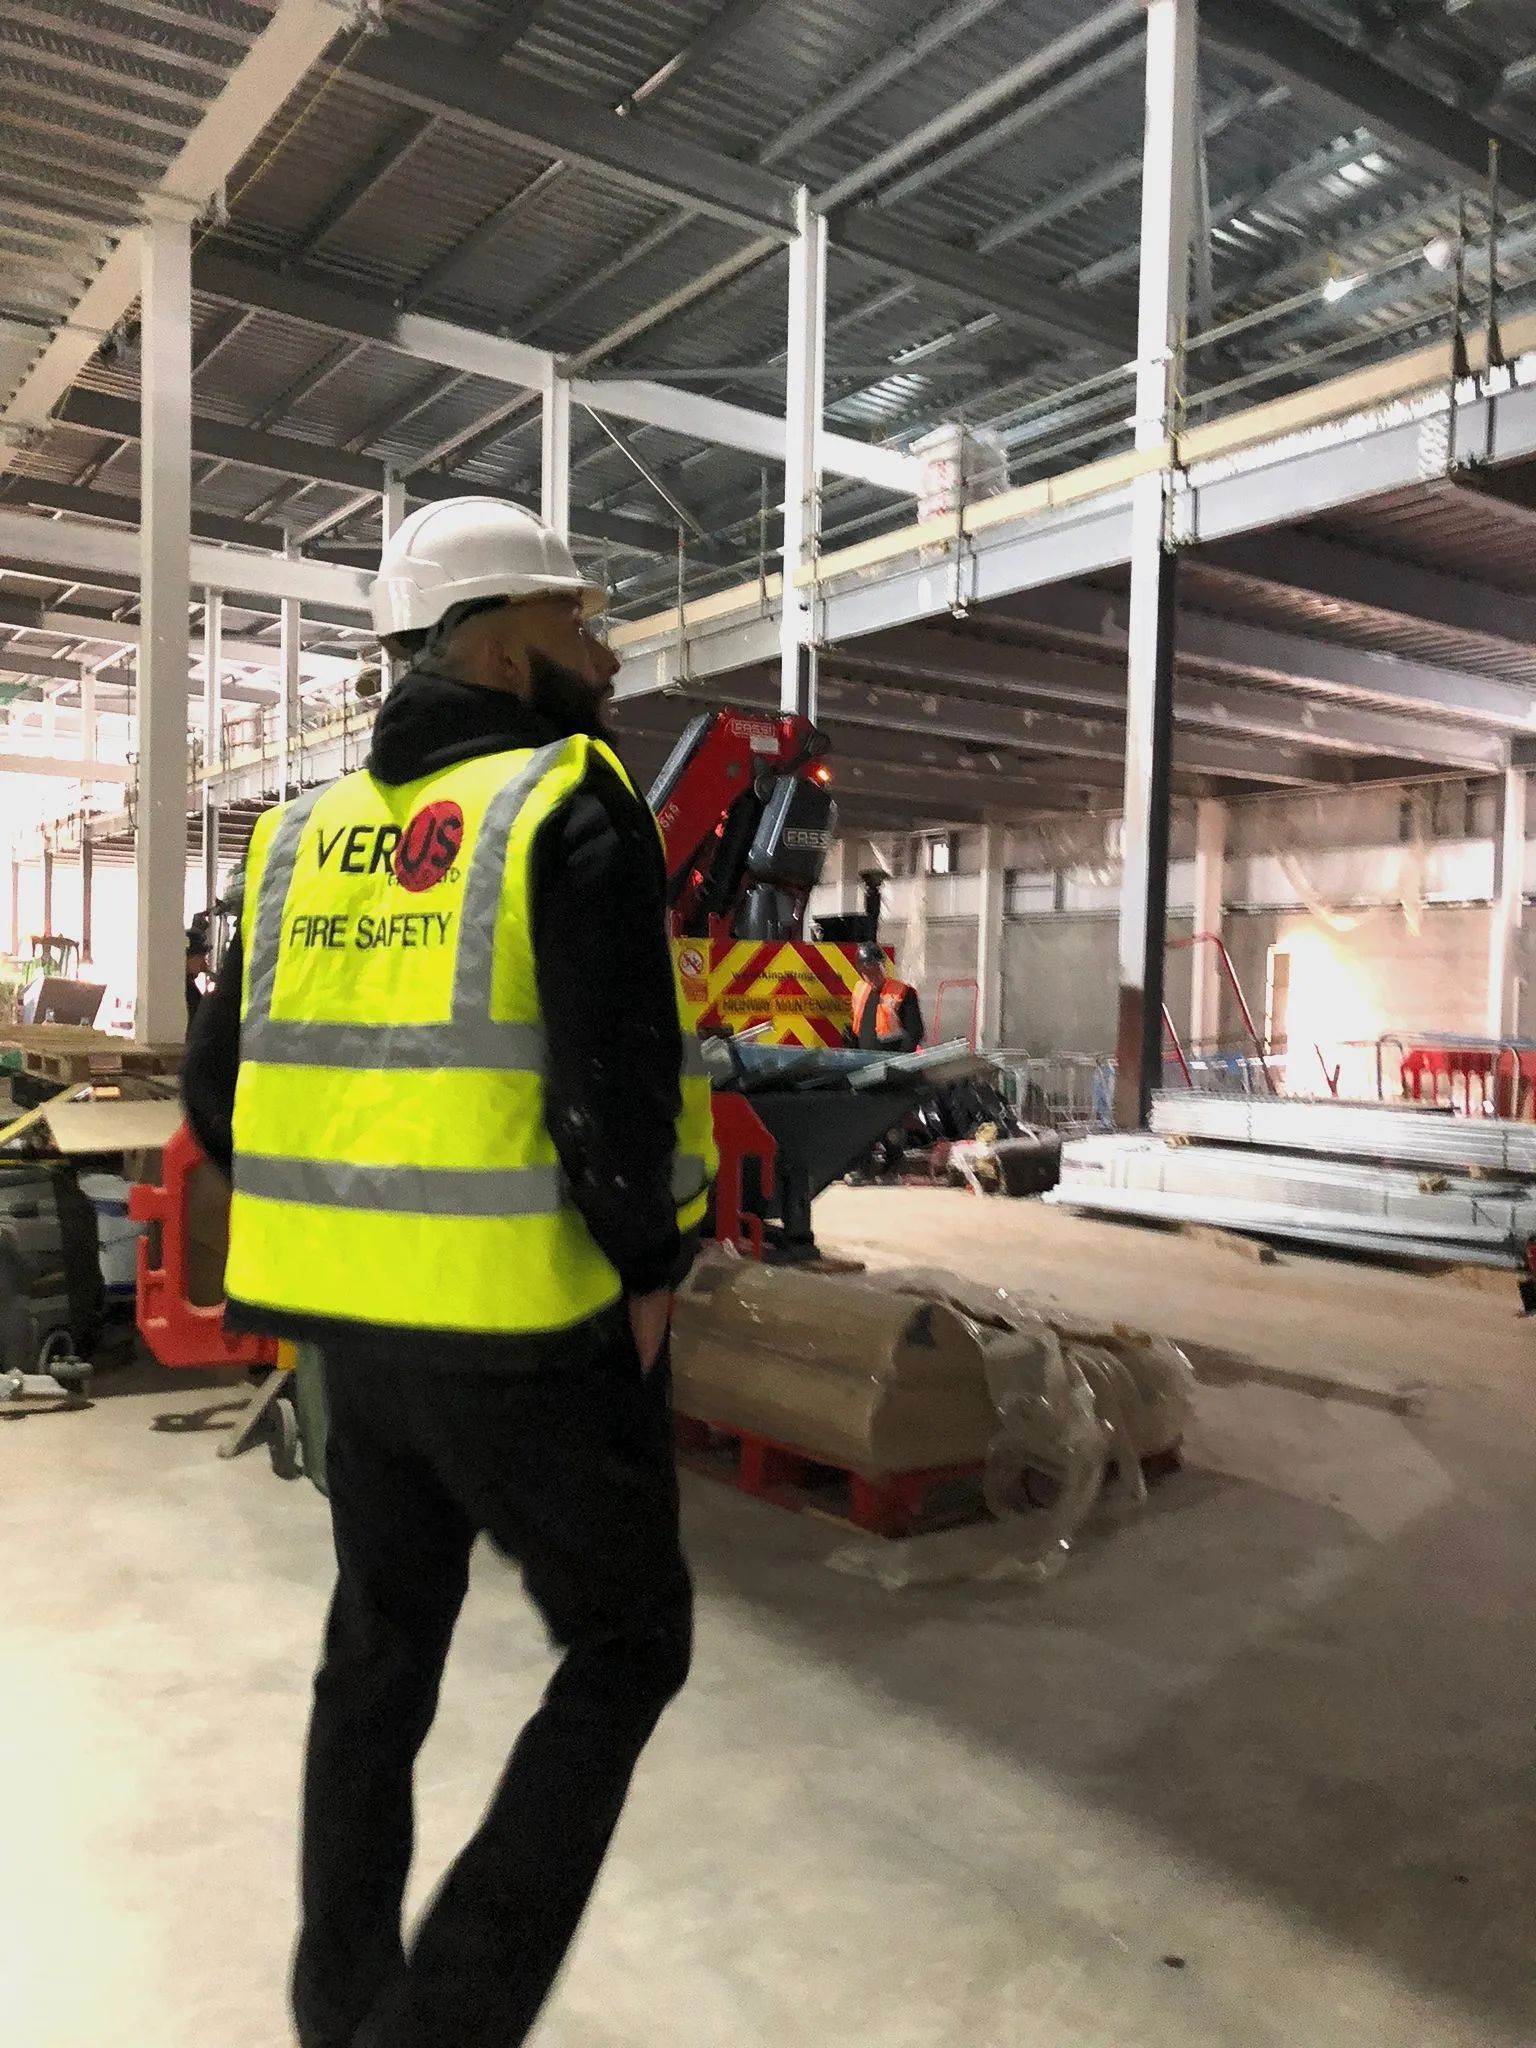
One of our experienced engineers will visit your site to assess the specific details of your project and develop a tailored remediation plan or outline the requirements for a new system.
Specification and Quotation
Our in-house Quantity Surveying department and technical team will review the site visit report to develop a detailed specification and quotation proposal.
Physical Works
Upon acceptance of the quotation, our trusted engineers will proceed to carry out the specified works with precision and efficiency.
Project Support
Depending on the scope of the project, our professional team will provide ongoing support and technical guidance to ensure its successful delivery.
Certification
Upon successful project completion, a comprehensive report will be issued, including certification, before-and-after images, a detailed breakdown of materials used, and all relevant technical data sheets for your records.
VERUS GROUp IS A TRUSTED NAME IN PASSIVE FIRE PROTECTION
A FULL AND THOROUGH RECORD OF YOUR BUILDING'S FIRE STOPPING MEASURES
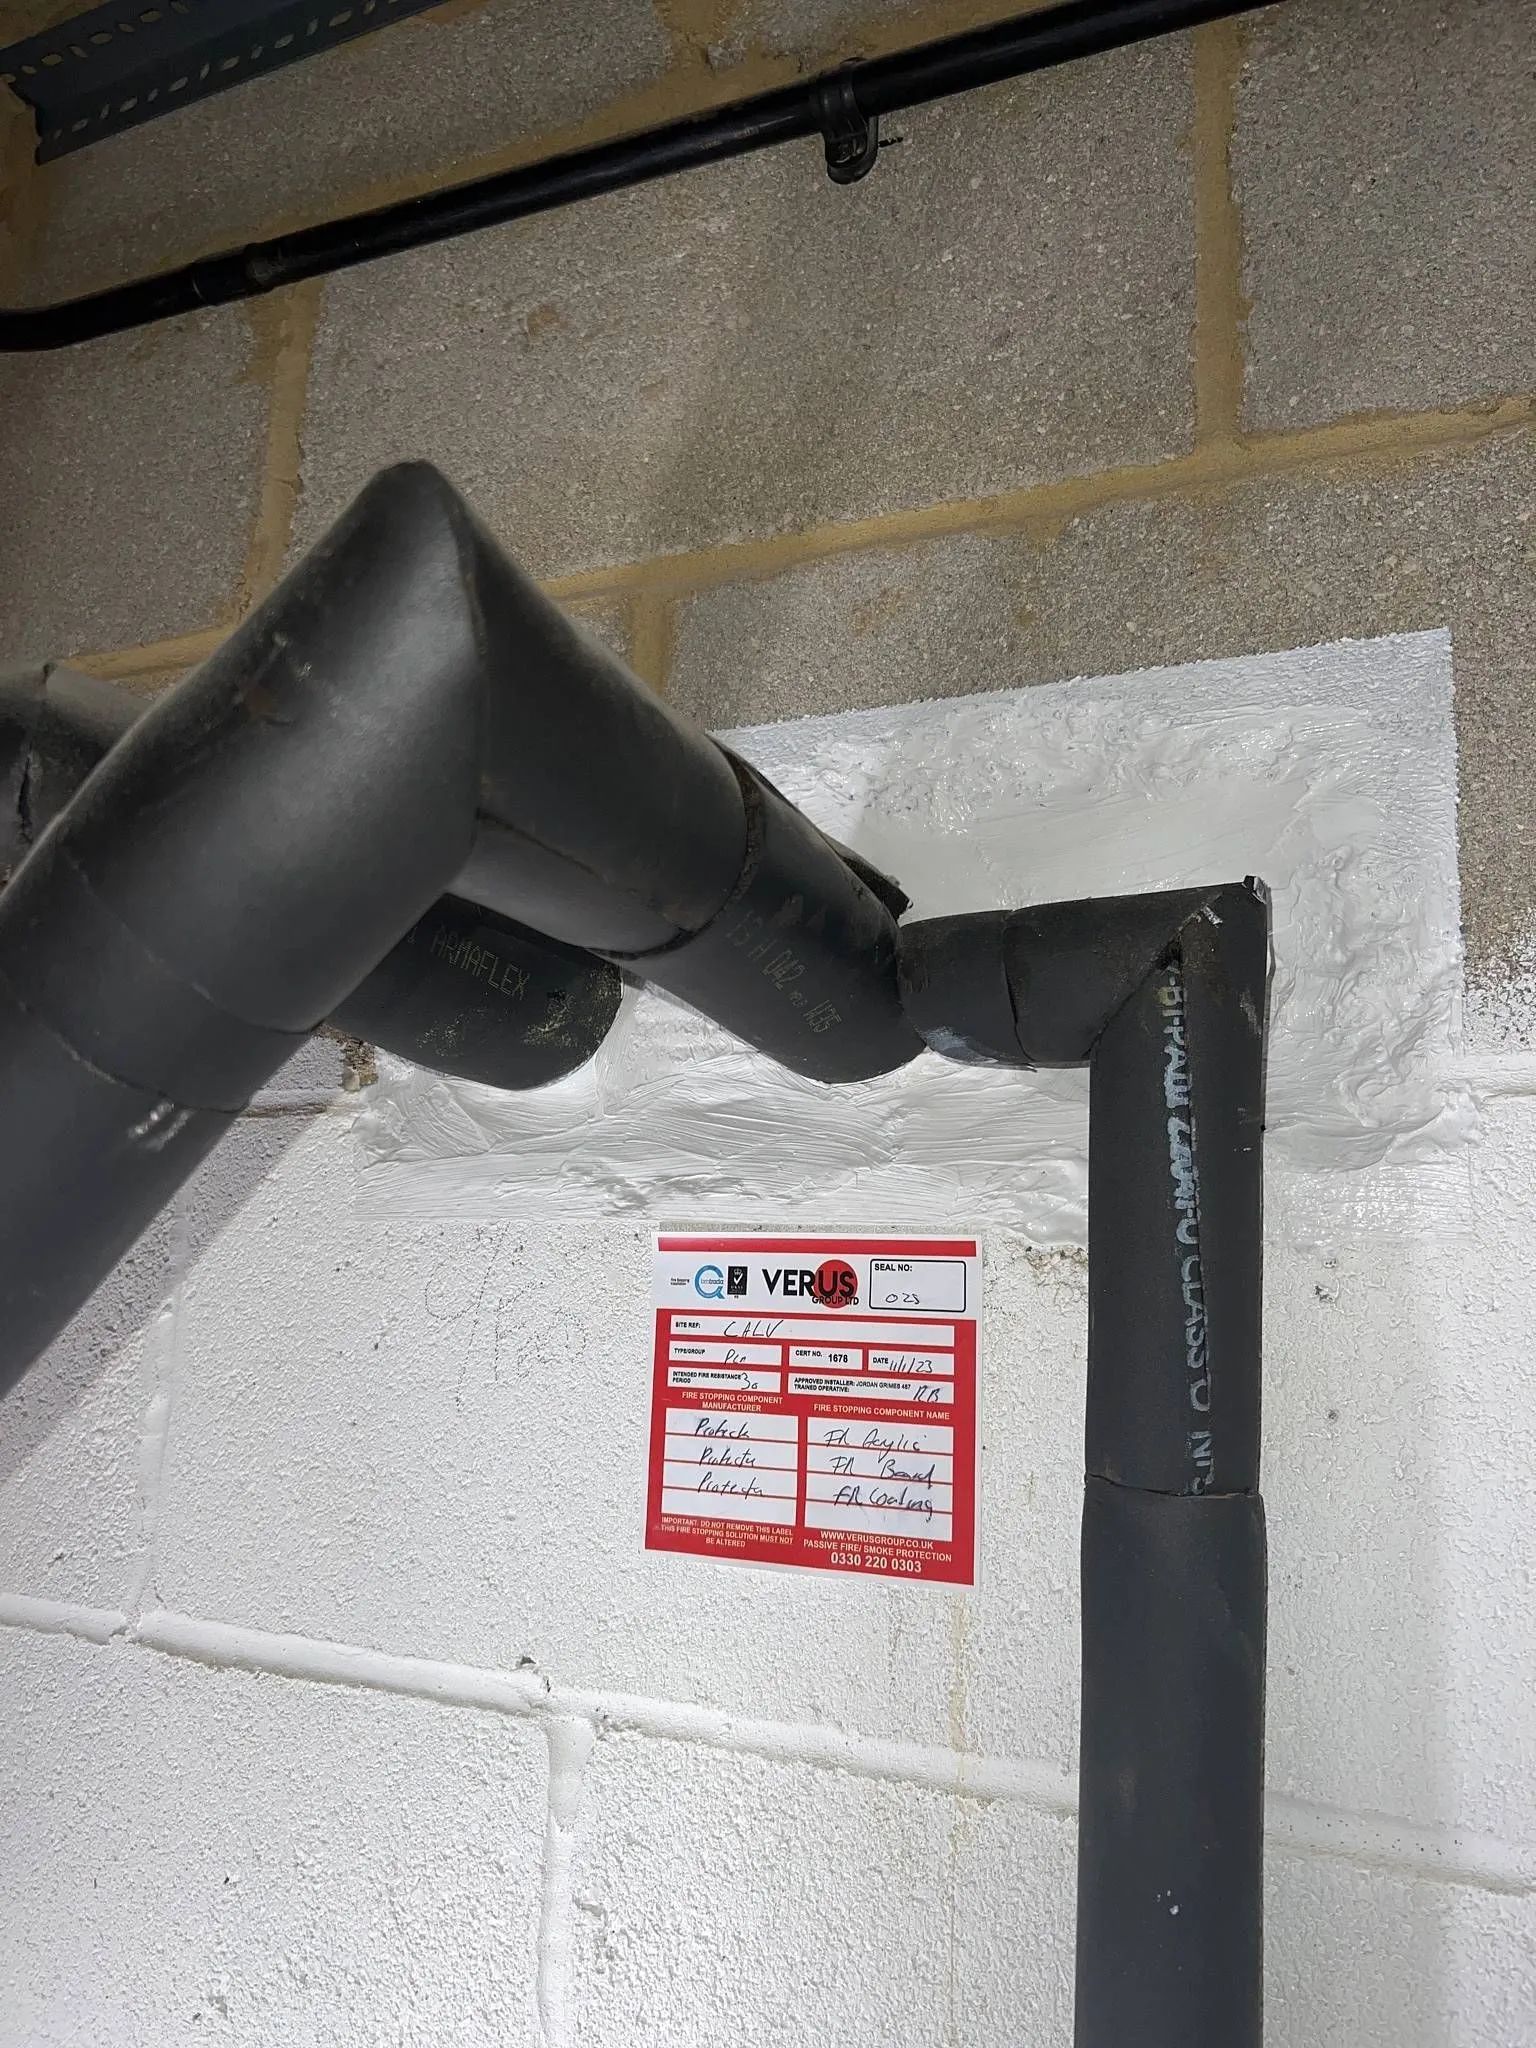
Throughout each project, our engineers maintain detailed written records and photographic evidence of the fire stopping works carried out. Penetration seals are tagged to identify completed fire stopping works, with our contact details and installer identification clearly displayed.
Upon completion, the relevant project documentation and photographic records are provided to the client for their records.
This provides a clear audit trail of the works undertaken and can support future inspections, maintenance and any subsequent queries regarding the fire stopping installation.
company accreditations
Verus Group holds several key accreditations to assure our clients of the highest standards in fire stopping and fire protection services.
Fire doors
Ensure the safety of your building by incorporating high-quality fire doors into your fire protection system.

PROFESSIONAL FIRE STOPPING INSTALLATIONs
Trust Verus Group for reliable, professional fire stopping services across the UK. Call us today on 0330 220 0303 to discuss your fire safety needs.